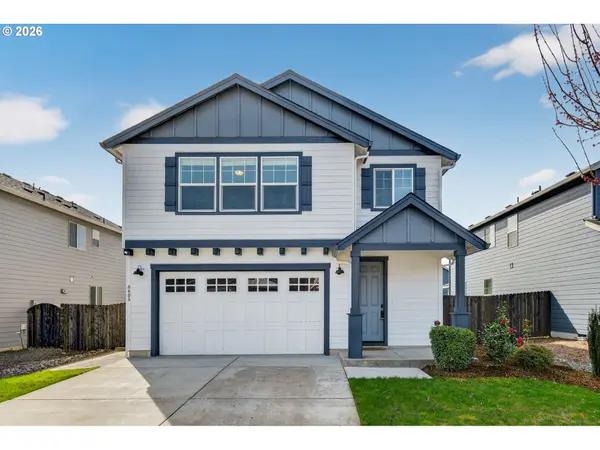

6605 NE 134TH ST, Vancouver, WA 98686
REQUEST A TOUR If you would like to see this home without being there in person, select the "Virtual Tour" option and your agent will contact you to discuss available opportunities.
In-PersonVirtual Tour
Listed by The Agency Vancouver
$585,000
Est. payment /mo
4 Beds
2.1 Baths
2,277 SqFt

UPDATED:

Key Details

Property Type Single Family Home

Sub Type Single Family Residence

Listing Status Active

Purchase Type For Sale

Square Footage 2,277 sqft

Price per Sqft $256

Subdivision Hidden Crest Ph 02

MLS Listing ID 517554463

Style Stories2, Craftsman

Bedrooms 4

Full Baths 2

HOA Fees $28/mo

HOA Y/N Yes

Year Built 2019

Annual Tax Amount $4,466

Tax Year 2024

Lot Size 4,791 Sqft

Property Sub-Type Single Family Residence

Property Description

Welcome to this beautiful Hidden Crest home in the desirable Pleasant Valley / Salmon Creek area. The open-concept main floor offers a bright living room with a cozy gas fireplace and flows seamlessly into the modern kitchen, featuring quartz countertops, a large island, stainless steel appliances, a gas range, and a pantry. Laminate flooring throughout the main level makes everyday living both stylish and easy. Upstairs, the spacious primary suite includes a walk-in closet and a private bath with dual sinks, a soaking tub, and a walk-in shower. Two additional bedrooms, a full bathroom with double sinks, a versatile bonus room, and an upstairs laundry room provide plenty of space for family, guests, or a home office. Enjoy the fully fenced backyard with landscaped flower beds—perfect for relaxing or entertaining. Located close to parks, walking trails, shopping, restaurants, Costco, Home Depot, and easy freeway access, this move-in-ready home offers comfort, convenience, and a fantastic location.

Location

State WA

County Clark

Area _44

Zoning R6

Rooms

Basement Crawl Space

Interior

Interior Features Ceiling Fan, Garage Door Opener, Laundry, Luxury Vinyl Plank, Soaking Tub, Tile Floor, Wallto Wall Carpet, Washer Dryer

Heating Forced Air90

Cooling Central Air

Fireplaces Type Gas

Appliance Convection Oven, Dishwasher, Free Standing Gas Range, Free Standing Refrigerator, Island, Microwave, Pantry, Plumbed For Ice Maker, Quartz, Solid Surface Countertop, Stainless Steel Appliance, Tile

Exterior

Exterior Feature Fenced, Patio, Yard

Parking Features Attached

Garage Spaces 2.0

Roof Type Composition

Garage Yes

Building

Lot Description Level

Story 2

Foundation Concrete Perimeter

Sewer Public Sewer

Water Public Water

Level or Stories 2

Schools

Elementary Schools Pleasant Valley

Middle Schools Pleasant Valley

High Schools Prairie

Others

Senior Community No

Acceptable Financing CallListingAgent, Cash, Conventional

Listing Terms CallListingAgent, Cash, Conventional

Virtual Tour https://youtu.be/9V33mdo-3JM


Read Less Info
Regional Multiple Listing Service (RMLS)

Nearby Locations

GET MORE INFORMATION

Jon Bredlie

Jon Bredlie

+1(360) 936-1260

Name

Name

Phone*

Phone

Message